
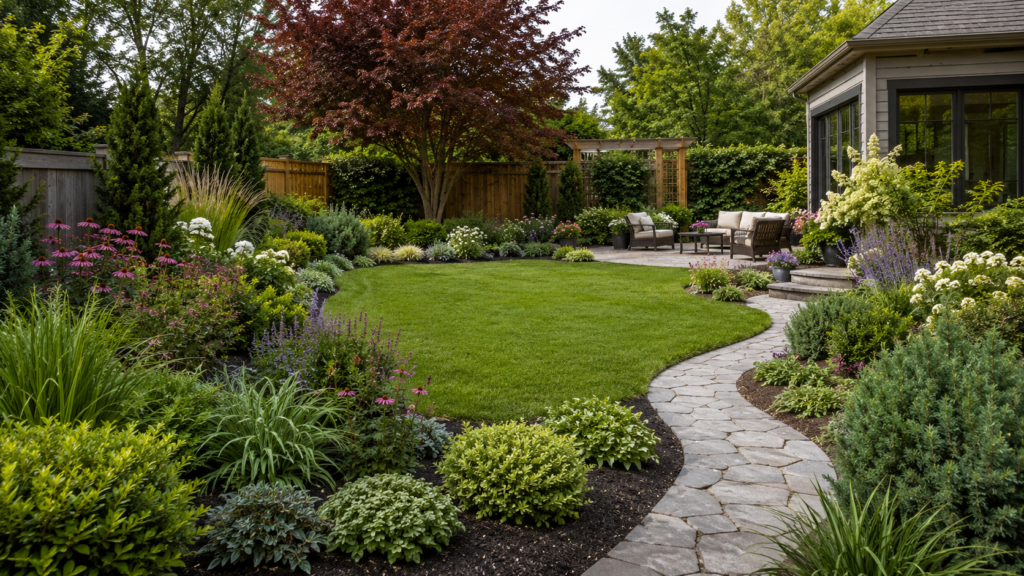
Backyard plant layout ideas help you organize trees, shrubs, flowers, edible beds, patios, paths, and open space into one balanced design. The best layout matches your yard’s sunlight, drainage, mature plant sizes, privacy needs, and daily use while preserving enough room for movement and maintenance.
These 17 backyard plant layout ideas include practical options for small yards, privacy screens, shaded borders, patios, raised beds, pollinator gardens, edible landscapes, and low-maintenance planting.
Start Here: Five Decisions to Make Before Planting
Answer these questions first:
- What is the backyard’s main purpose?
- How much open space must remain?
- Where are the sunny, shaded, wet, and dry zones?
- Which views should be framed or screened?
- How much maintenance can you manage?
Use this planning order:
Function first, structure second, planting third, decoration last.
A successful layout connects paths, patios, lawn, privacy, seating, trees, shrubs, flowers, and edible plants. Planning first prevents common mistakes, such as a shrub blocking a gate or a tree shading an entire patio.
The goal is not to fill every gap immediately. It is to create a backyard that becomes more balanced as plants mature.
This guide from backyardplanterideas.online covers open lawns, small yards, patios, privacy screens, raised beds, edible gardens, shaded sites, pollinator planting, wet areas, and low-maintenance designs.
How Was This Guide Created?
This guide combines common residential yard shapes with practical principles, including mature plant size, circulation, privacy sightlines, planting layers, irrigation, and seasonal structure.
Each layout is considered through five factors:
- Site conditions
- Backyard function
- Structural planting
- Supporting plant groups
- Long-term maintenance
The measurements are planning references rather than fixed standards. Adjust path width, bed depth, and spacing for the household, climate, plant varieties, and equipment used.
Global Planning Note
The layout principles can be used internationally, but plant choices must be adapted locally. Climate, rainfall, frost, invasive-species status, water restrictions, fire guidance, and boundary rules differ by region.
An equator-facing wall generally receives stronger sunlight, while west-facing walls often experience intense afternoon heat. Confirm local conditions before selecting plants.
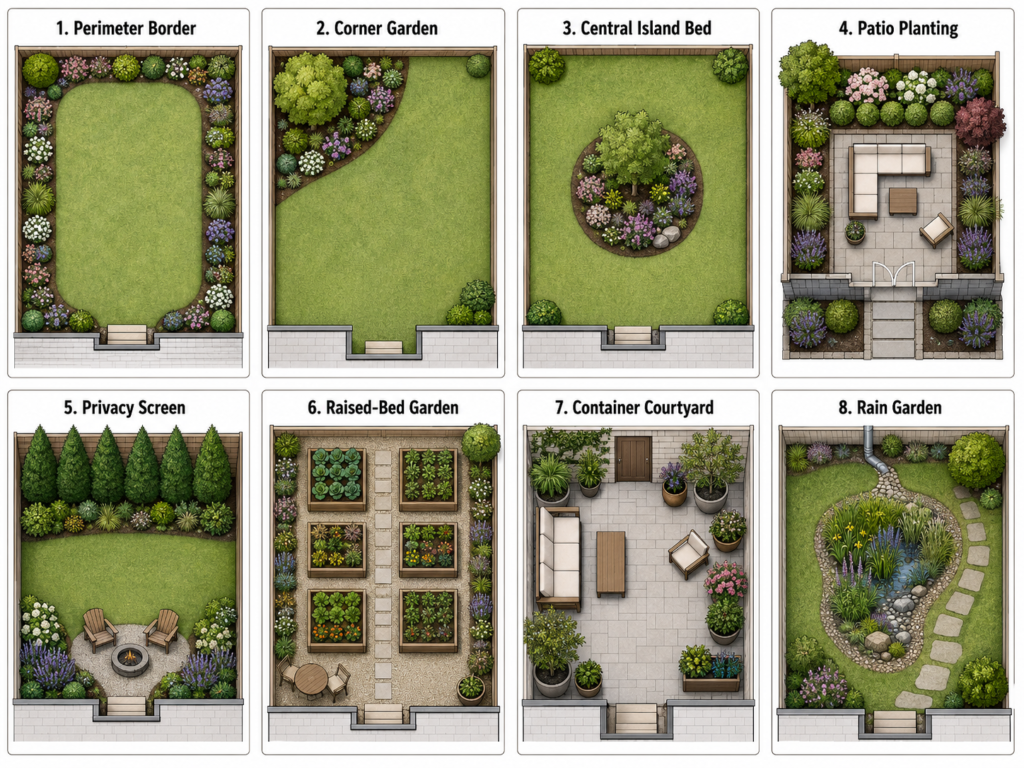
Which Backyard Layout Should You Choose?
Choose a layout according to the yard’s primary function. A family lawn needs more open space than a pollinator garden, edible landscape, or private retreat.
| Main goal | Recommended layout | Main concern |
|---|---|---|
| Preserve lawn | Perimeter border | Beds becoming too narrow |
| Add privacy | Staggered screen | Excess shade |
| Improve a small yard | Corner and vertical layout | Visual clutter |
| Reduce maintenance | Repeated shrub layout | Aggressive spreaders |
| Grow food | Raised-bed grid | Poor access |
| Support wildlife | Pollinator drifts | Short bloom periods |
| Frame a patio | U-shaped planting | Messy plants near seating |
| Manage water | Rain garden | Incorrect drainage |
| Create modern style | Geometric grid | Weak winter structure |
| Create cottage style | Mixed border | High maintenance |
Select one primary goal and no more than two secondary goals. Trying to fit a large lawn, full privacy, vegetables, dining, play, wildlife, and low maintenance into one compact yard usually creates conflict.
How Should You Plan Your Backyard?
Measure the backyard and mark:
- House walls, doors, and windows
- Fences, gates, sheds, and patios
- Existing trees and plants
- Utilities, drains, and water points
- Full-sun and shaded areas
- Wet, dry, windy, or sloping zones
- Views to preserve or screen
- Main walking routes
Observe the yard during morning and afternoon. Reflected heat, tree shade, runoff, wind, and root competition can create several microclimates.
Position paths, seating, storage, lawn, play areas, and outdoor cooking before adding plant names.
Mark the proposed layout with string, stakes, pots, or a garden hose. Open gates, move furniture, and carry a wheelbarrow through the planned routes before digging.
How Can You Choose the Right Layout?
Record:
- Dimensions: Include narrow and irregular sections.
- Primary use: Privacy, play, food, wildlife, dining, or relaxation.
- Sun exposure: Morning sun, afternoon sun, filtered light, or shade.
- Drainage: Dry, average, seasonally wet, or persistently wet.
- Open-space need: High, medium, or low.
- Privacy need: One view, two boundaries, or full enclosure.
- Maintenance level: Minimal, moderate, or frequent.
- Existing features: Trees, patios, fences, sheds, or slopes.
- Access needs: Gates, pets, bins, equipment, or mobility aids.
| Condition | Best starting layout |
|---|---|
| Large open area needed | Perimeter or lawn-framing layout |
| Strong privacy need | Staggered screen |
| Small paved yard | Container courtyard |
| Food production | Raised-bed or edible layout |
| Deep shade | Woodland layout |
| Low maintenance | Repeated shrub layout |
| Wet low point | Rain garden |
| Modern architecture | Geometric grid |
Choose one primary layout and one supporting layout. A perimeter border, for example, can frame the yard while one sunny corner contains raised beds.
Which Backyard Layouts Work Best?
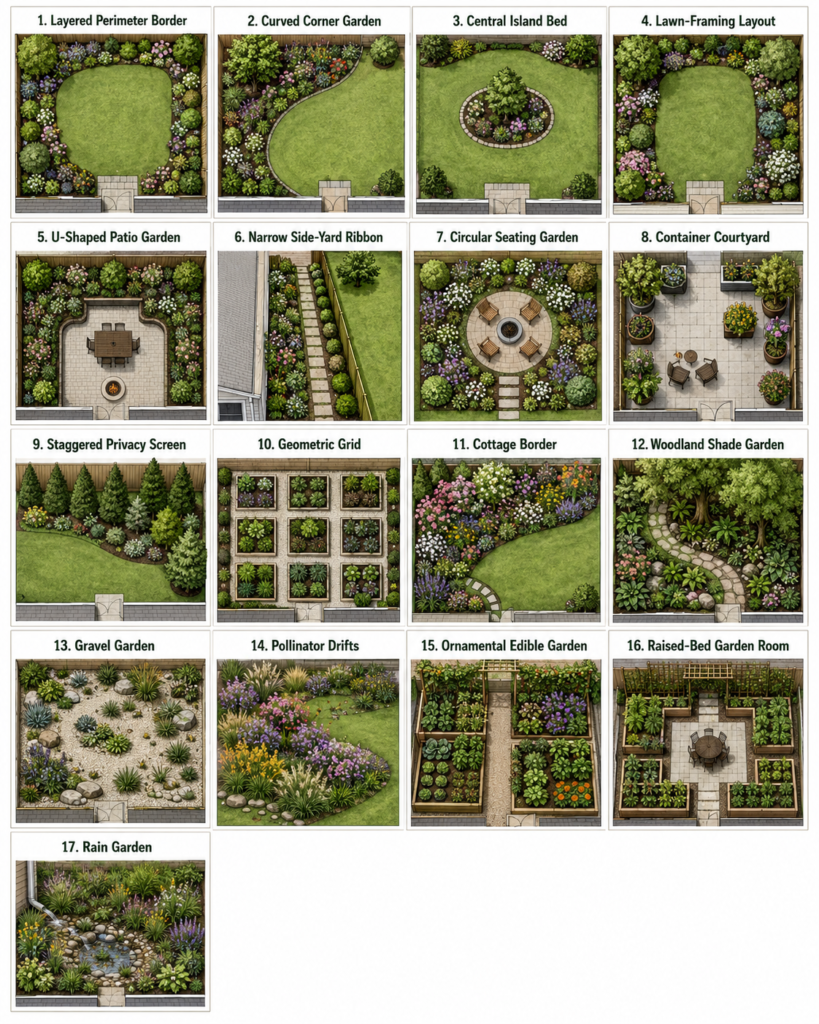
The strongest layout is a flexible structure rather than a fixed plant list. Adapt each design with locally suitable plants of similar height, form, and function.
Successful layouts usually include:
- One clear organizing shape
- Permanent structural plants
- Repeated groups
- Useful open space
- Compatible water needs
- Mature spacing
- Seasonal interest
Which Layouts Keep the Yard Open?
1. Layered Perimeter Border
Place trees, shrubs, and perennials around the boundary while keeping the center open. Use tall plants at the back, medium groups through the middle, and low plants near the lawn.
Widen selected corners instead of creating one narrow strip around the entire yard.
2. Curved Corner Garden
Use a broad curved bed to soften the meeting point of two fences. Position one tree, tall shrub, trellis, or grass as the anchor, then surround it with lower planting.
A corner bed can also screen bins or equipment if service access remains open.
3. Central Island Bed
An island bed creates a focal point within lawn, gravel, or paving. Place the tallest plant near the center and reduce height toward the edges.
Size the bed for mature spread and ensure it does not interrupt play, mowing, or movement.
4. Lawn-Framing Family Layout
Keep the center open for play, pets, or gatherings and use durable plants around the edges.
Place delicate flowers deeper inside beds and avoid thorny or brittle plants near active routes. The lawn can be reduced later as household needs change.
Which Layouts Suit Patios and Small Yards?
5. U-Shaped Patio Garden
Surround three sides of a patio with shrubs and perennials, leaving one side open toward the best view or route.
Avoid staining fruit, thorny stems, heavy litter, or plants that interfere with furniture and doors.
6. Narrow Side-Yard Ribbon
Plant one boundary with upright shrubs, climbers, grasses, ferns, or compact perennials while preserving a clear path.
Avoid wide plants that require constant pruning. Test the route with bins, bicycles, or garden equipment.
7. Circular Seating Garden
Arrange plants around a bench, birdbath, fountain, small tree, or fire-safe seating surface.
Keep the entrance open and use lower plants beside the approach. Follow local safety requirements around heat sources.
8. Container Courtyard Layout
Group containers into clusters instead of spreading them randomly. Combine one tall anchor, medium supporting plants, and low or trailing forms.
Use containers large enough for mature roots and place frequently harvested herbs near the house.
Which Layouts Add Privacy and Style?
9. Staggered Privacy Screen
Screen the specific unwanted view with trees, upright shrubs, climbers, and lower planting.
Mix evergreen and deciduous plants to balance year-round coverage with seasonal light. Leave a maintenance corridor beside fences.
10. Modern Geometric Grid
Organize beds into rectangles, strips, or repeated blocks aligned with windows, doors, paving, and walls.
Use a limited plant palette with strong shape contrast. Include evergreen form or persistent grasses for winter structure.
11. Informal Cottage Border
Combine shrubs, roses, herbs, bulbs, grasses, and perennials in a deep mixed bed.
Repeat selected plants instead of using one of every variety. Keep edges clear and allow access for staking, pruning, and division.
12. Woodland-Style Shade Garden
Use small trees, shrubs, ferns, foliage perennials, bulbs, and groundcovers in shaded areas.
Determine whether the shade is dry or moist. Avoid raising soil over mature tree roots and protect the root zone from compaction.
13. Drought-Conscious Gravel Garden
Group drought-adapted shrubs, grasses, perennials, bulbs, and groundcovers within permeable gravel or stone.
New plants still need establishment watering. Correct poor drainage before creating the layout.
Which Layouts Support Food and Wildlife?
14. Pollinator Drift Garden
Plant repeated drifts of locally suitable flowers with overlapping bloom periods. Combine different flower shapes with grasses, shrubs, stems, and seed heads.
Defined edges help the garden look deliberate rather than unmanaged.
15. Ornamental Edible Layout
Mix herbs, vegetables, fruiting shrubs, compact trees, and flowers within one design.
Place herbs near the house, vegetables in sunny beds, and climbing crops where they will not shade lower plants.
16. Raised-Bed Garden Room
Arrange raised beds around clear paths, a water point, bench, or work surface.
Beds should be reachable without stepping on the soil. Position trellises and tall crops where they create the least shade.
17. Rain-Garden or Low-Point Layout
Use moisture-tolerant plants in a properly assessed low area. The lowest section requires plants that tolerate temporary saturation, while the edges need plants suited to changing moisture.
Do not redirect water toward buildings or neighboring properties.
Which Layout Suits Your Backyard Shape?
| Yard shape | Best approach | Avoid |
|---|---|---|
| Square | Perimeter beds with an offset focal point | Treating all sides identically |
| Long rectangle | Crosswise zones and destination seating | One uninterrupted corridor |
| Narrow | One deeper side bed and vertical plants | Wide shrubs on both sides |
| L-shaped | Two connected garden rooms | Unrelated sections |
| Irregular | Simple curved or staggered beds | Following every boundary angle |
| Sloping | Contour planting and safe access | Straight downhill routes |
| Patio-dominant | U-shaped beds and containers | Random pot placement |
| Mature-tree yard | Woodland understory layout | Raising soil over roots |
A square yard benefits from asymmetry, while a long backyard needs visual breaks across its width. Repeat plants or materials between separate areas to maintain continuity.
How Should Backyard Plants Be Layered?
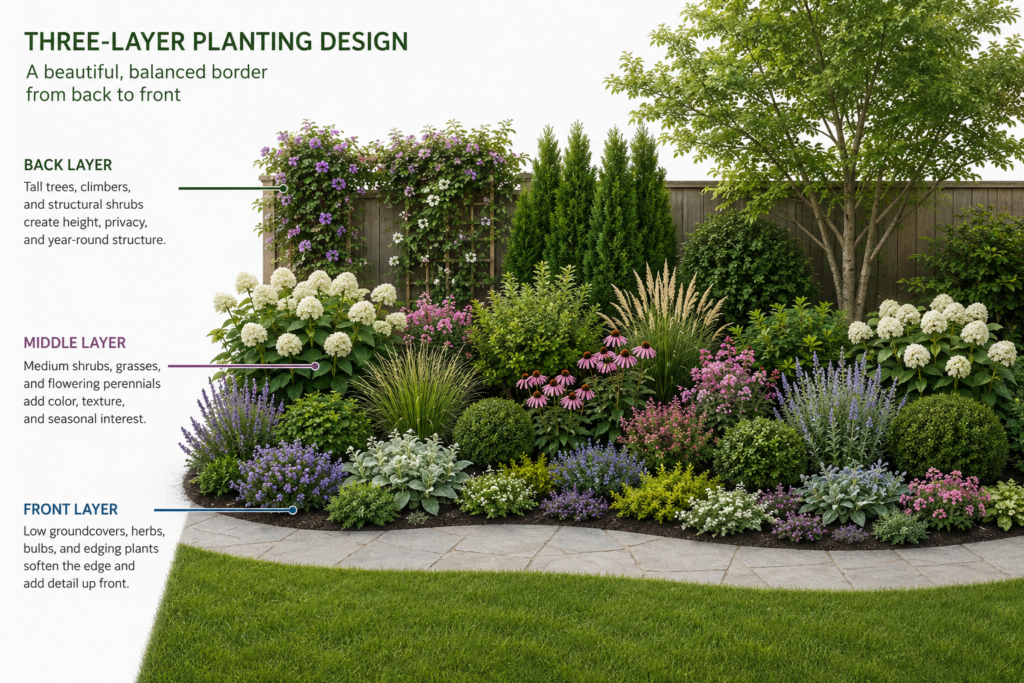
Use three main layers.
Structural Layer
Trees, large shrubs, evergreens, hedges, climbers, and architectural grasses provide privacy, shade, focal points, and winter form.
Middle Layer
Medium shrubs, grasses, ferns, and perennials connect the structural layer to the ground. Repeat selected plants to create rhythm.
Ground Layer
Low perennials, bulbs, herbs, annuals, and groundcovers soften edges, cover soil, and connect larger groups.
Tall plants usually belong at the back of one-sided borders and near the center of island beds. Airy plants can sit farther forward without blocking the view.
How Far Apart Should Plants Be?
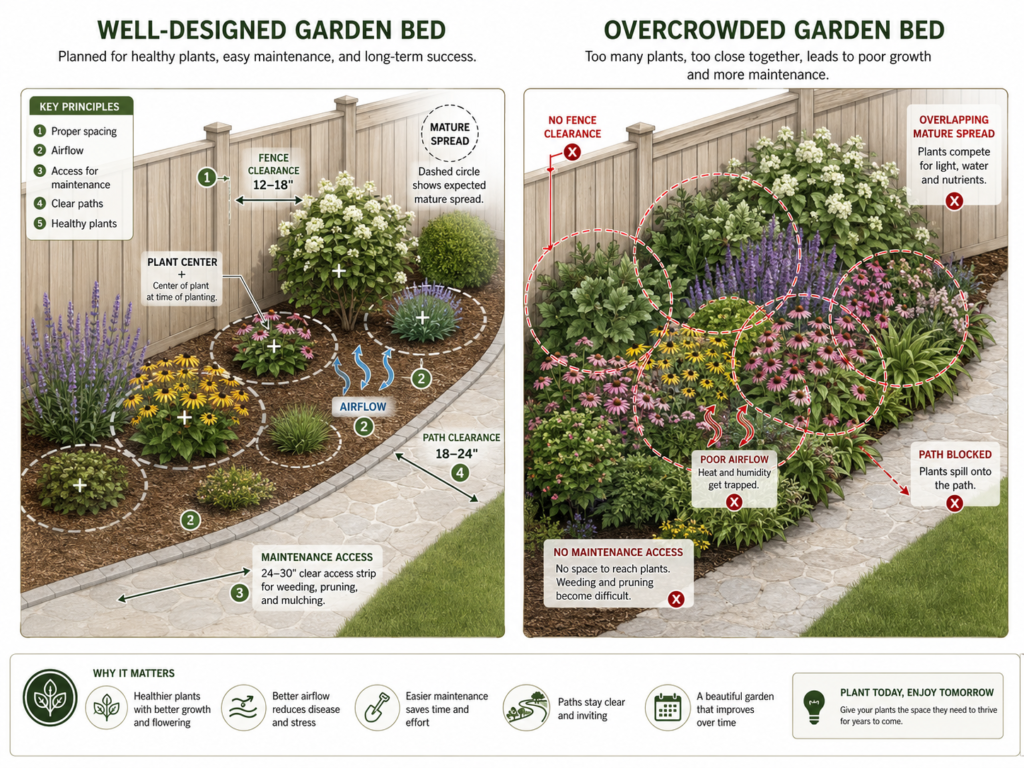
Use mature width rather than nursery size.
Confirm the exact cultivar’s height and spread, then check:
- Path and gate clearance
- Fence and wall distance
- Window and utility access
- Shade cast on nearby plants
- Pruning access
- Spreading behavior
Temporary gaps are normal. Use mulch, bulbs, annual flowers, or containers rather than adding too many permanent plants.
How Many Plants Does Your Bed Need?
Use:
Bed area = length × width
Area per plant = spacing × spacing
Plant quantity = plantable area ÷ plant area
A 10-by-4-foot bed contains 40 square feet. At two-foot spacing, each plant occupies about four square feet, giving a starting estimate of 10 plants.
Subtract areas used by trees, shrubs, paths, utilities, and stepping stones. Mixed borders should be planned plant by plant.
How Wide Should Beds and Paths Be?
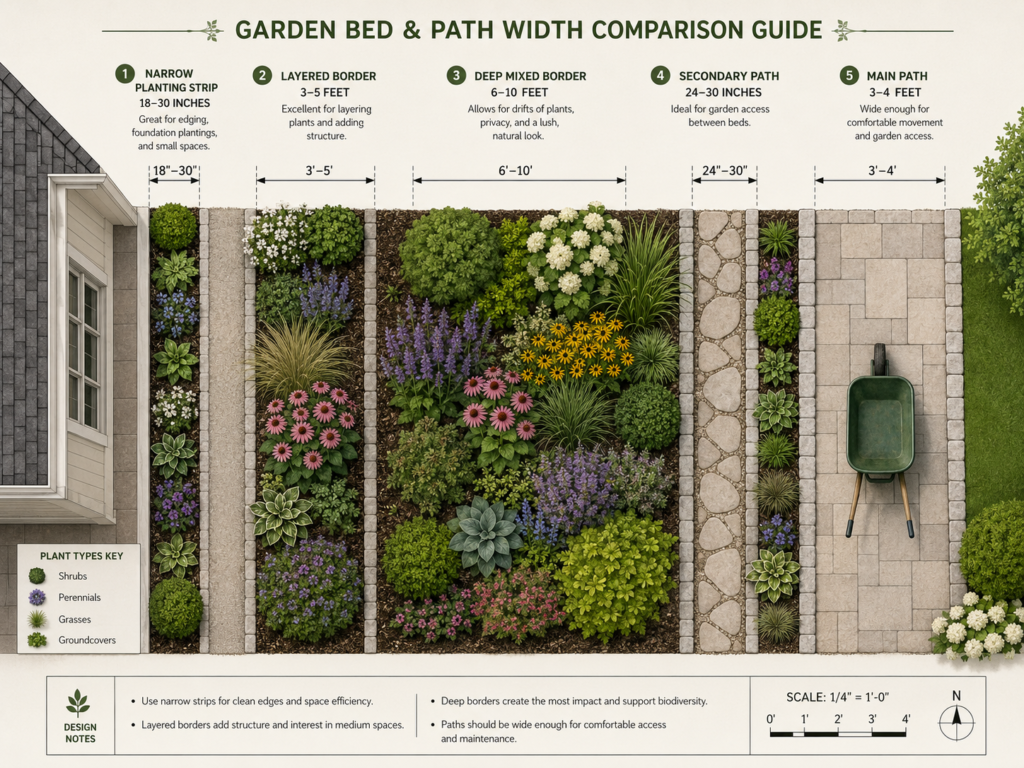
Useful starting dimensions include:
- 18–30 inches: narrow edging bed
- 3–5 feet: compact layered border
- 6–10 feet: deep mixed border
- 24–30 inches: secondary path
- 3–4 feet: comfortable main route
- Wider: mobility aids, carts, or two-way movement
Test dimensions physically before construction. Beds reached from one side should be narrower than those accessible from both sides.
How Can a Small Backyard Feel Larger?
Use fewer, stronger elements:
- One clear path
- Broad corner beds
- Vertical climbers
- Repeated plants
- Grouped containers
- One main focal point
- A restrained color palette
- Open central space
- Consistent edging
One correctly sized tree or large shrub can create more depth than many miniature features. Vary boundary planting instead of using an identical strip around the entire yard.
How Do Garden Rooms Improve a Backyard?
Garden rooms divide the yard into connected zones for dining, play, food, or relaxation. They can be formed with planting, paths, trellises, hedges, or changes in surface.
Negative space is the quiet area around stronger features. Lawn, paving, gravel, mulch, or simple groundcover can frame a focal plant and reduce clutter.
In a small backyard, two clear zones are usually stronger than several miniature rooms.
How Can Plants Add Privacy Without Blocking Light?
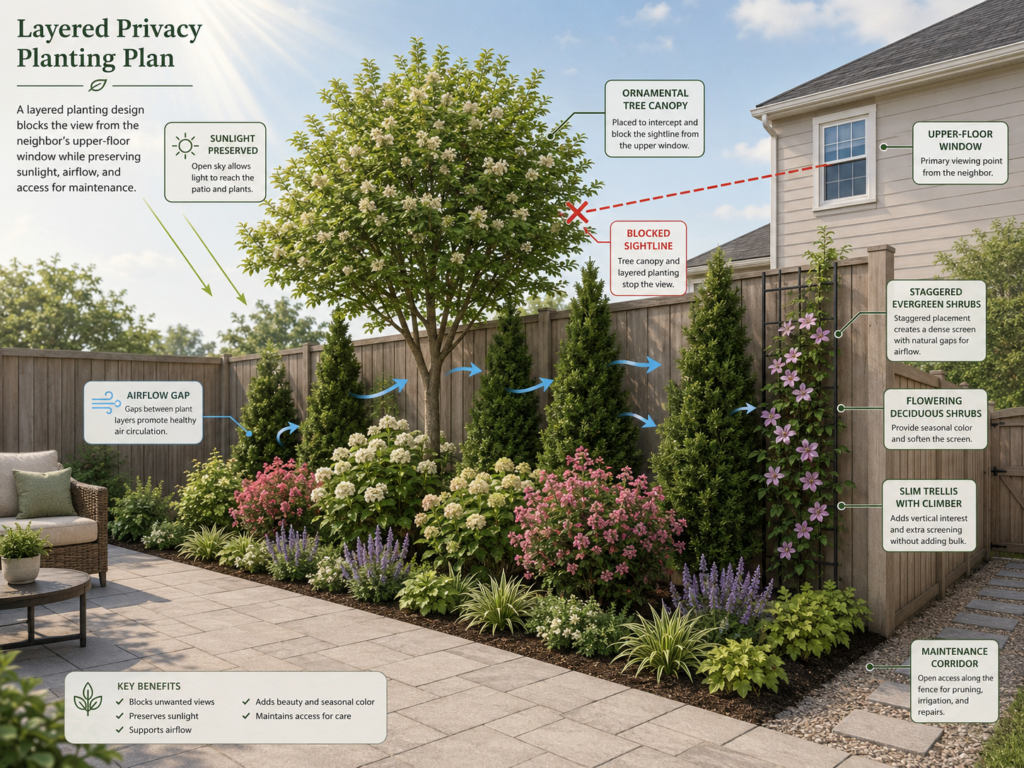
Screen the specific sightline rather than surrounding the whole yard.
Use:
- Small trees
- Upright shrubs
- Climbers
- Evergreens
- Deciduous flowering plants
- Tall, transparent grasses
Evergreens provide year-round coverage, while deciduous plants preserve more winter light. A mixed screen often gives the best balance.
How Can You Create a Low-Maintenance Layout?
Use fewer plant varieties in repeated groups. Group plants with similar moisture needs and place demanding plants near accessible paths.
Check mature size, water demand, pruning needs, spreading behavior, leaf drop, and expected lifespan.
Avoid tiny lawn strips, complicated edging, and inaccessible corners. Good soil preparation and suitable mulch reduce unnecessary work.
Can Edible and Ornamental Plants Grow Together?
Place herbs near the kitchen or patio, vegetables in sunny beds, and fruiting shrubs where their mature size fits.
Use permanent ornamentals, edging, and paths to connect productive areas visually. Keep edible crops away from contaminated soil and unsafe runoff.
How Do Site Conditions Affect the Layout?
Treat different areas as separate microclimates.
- Full sun: Use heat- and light-tolerant plants.
- Partial shade: Check whether sun occurs in the morning or afternoon.
- Deep shade: Focus on foliage and shade-tolerant flowers.
- Dry areas: Group drought-adapted plants.
- Wet areas: Identify the drainage problem first.
- Slopes: Preserve stable vegetation and safe access.
Do not force one plant palette across the entire backyard.
How Should You Plan Paths, Seating, and Watering?
Every bed should be reachable from a path, lawn edge, or stepping stone.
Place seating where it has a useful view, comfortable light, sufficient space, and distance from thorny plants or heavy litter.
Group plants with similar water needs into irrigation zones. Keep taps, valves, drains, and filters accessible.
How Can You Install the Layout in Phases?
Phase 1: Correct the Site
Complete drainage, grading, main paths, utilities, gates, and retaining work.
Phase 2: Install Permanent Structure
Add trees, large shrubs, trellises, privacy plants, and raised beds.
Phase 3: Build the Middle Layer
Install medium shrubs, grasses, perennials, ferns, and edible crops.
Phase 4: Finish the Layout
Add groundcovers, bulbs, herbs, annuals, containers, and lighting.
When money is limited, prioritize work that is difficult to correct later. Temporary annuals and containers can fill gaps while permanent plants mature.
Which Backyard Layout Mistakes Should You Avoid?
Avoid:
- Buying plants before measuring
- Ignoring mature size
- Using one of every variety
- Making all beds too narrow
- Blocking gates and paths
- Hiding utilities
- Mixing incompatible water needs
- Copying plants from another climate
- Filling every gap immediately
- Ignoring winter structure
- Directing water toward buildings
Before adding a plant, ask what role it serves, how large it will become, and how it will be maintained.
How Do You Create a Backyard Planting Plan?
- Measure the yard.
- Map sunlight, moisture, wind, and slopes.
- Choose the main purpose.
- Draw paths and activity zones.
- Select a layout pattern.
- Position structural plants.
- Add repeated middle-layer groups.
- Complete the ground layer.
- Validate mature spacing.
- Review seasonal interest.
- Prepare the soil and drainage.
- Install the layout in phases.
What Should a 20×30-Foot Layout Include?
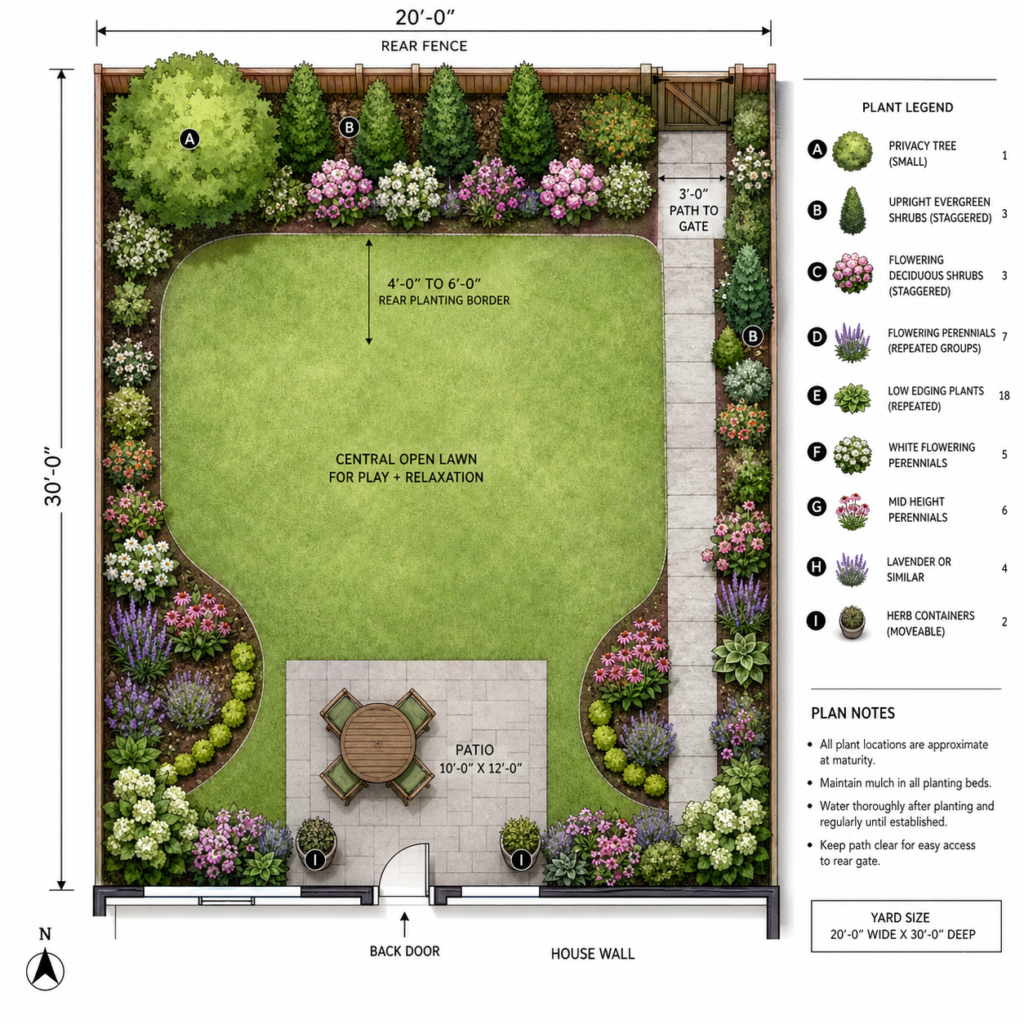
A 20-by-30-foot backyard could include:
- A 10-by-12-foot patio
- A three-foot path to the gate
- A four-to-six-foot rear border
- Two curved corner beds
- One small privacy tree
- Staggered upright shrubs
- Repeated perennials
- Two herb containers
- A central open area
One carefully positioned tree can address the strongest privacy problem without requiring a full tall hedge. The deeper rear border supports layered planting while preserving a flexible center.
How Can You Check Your Layout Before Planting?
Confirm that:
- Plants match the light and soil.
- Mature spread has been checked.
- Gates and paths remain clear.
- Utilities can be reached.
- Water moves away from buildings.
- Beds are accessible.
- Privacy does not remove too much light.
- Seasonal structure is included.
- Local plant and boundary rules are followed.
Mark the plan physically and test it before digging.
How Can You Make the Layout Look Cohesive?
Within each zone, use:
- One dominant structural plant
- One or two supporting plants
- One lower linking plant
- One seasonal accent
Repeat at least one plant, color, or material in the next area. Review the layout from the house, patio, gate, and main seating position.
What Is the Most Important Layout Rule?
Design for mature plants and real backyard use.
Measure before buying, solve the largest functional problem first, preserve access, repeat reliable groups, and adapt plant choices to local conditions.
A simple plan with one tree, repeated shrubs, several perennial groups, and clear paths is often stronger than a garden filled with unrelated plants.
FAQs
How Do I Decide Where to Put Plants?
Plan paths and activity areas first. Add trees and large shrubs, then complete the layout with medium and low plants.
What Is the Best Layout for a Rectangular Yard?
Divide it into crosswise zones using planting, seating, or trellises. Avoid one uninterrupted central corridor.
What Is the Best Layout for a Small Yard?
Use one clear path, broad corner beds, vertical plants, and a limited palette. Preserve open space.
Should Tall Plants Always Go at the Back?
Usually, yes. Airy grasses and open-branched plants can sit farther forward without blocking the view.
How Far Apart Should Plants Be?
Use mature width, not nursery size. Leave extra space beside gates, paths, fences, and utilities.
How Many Plants Fit in 100 Square Feet?
At two-foot spacing, the starting estimate is about 25 plants before subtracting trees, paths, and access space.
How Can I Add Privacy Without Losing Light?
Screen the exact view with trees, upright shrubs, climbers, or staggered planting rather than enclosing the entire yard.
Should Irrigation Be Planned Before Planting?
Plan it while grouping plants. Plants sharing one zone should have similar moisture needs.
How Do I Plant Around a Mature Tree?
Protect the trunk and roots, avoid raising the soil, and use plants suited to shade and root competition.
How Can I Make a New Layout Look Full?
Use mulch, annuals, bulbs, or containers between young plants instead of overcrowding permanent planting.
How Long Will the Layout Take to Fill In?
Many perennials fill out within two or three seasons. Shrubs and trees generally take longer.
What Is the Easiest Layout to Maintain?
A perimeter layout with repeated shrubs, durable perennials, groundcovers, and simple edges is usually easiest.
Can Vegetables and Flowers Share One Layout?
Yes. Keep herbs accessible, vegetables in sunny beds, and fruiting plants where they fit at maturity.
What Is the Biggest Layout Mistake?
Planning around current plant size instead of mature height and spread is the most common mistake.

Myra is the founder and lead writer of Backyard Planter Ideas, where she shares practical, well-researched guidance on planter design, plant selection, and outdoor styling. Her goal is to help homeowners create attractive, functional garden spaces with clear, reliable, and easy-to-apply advice.